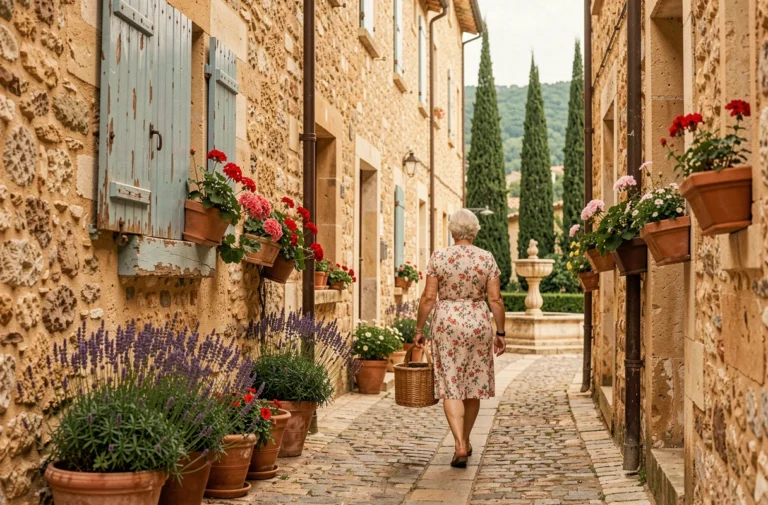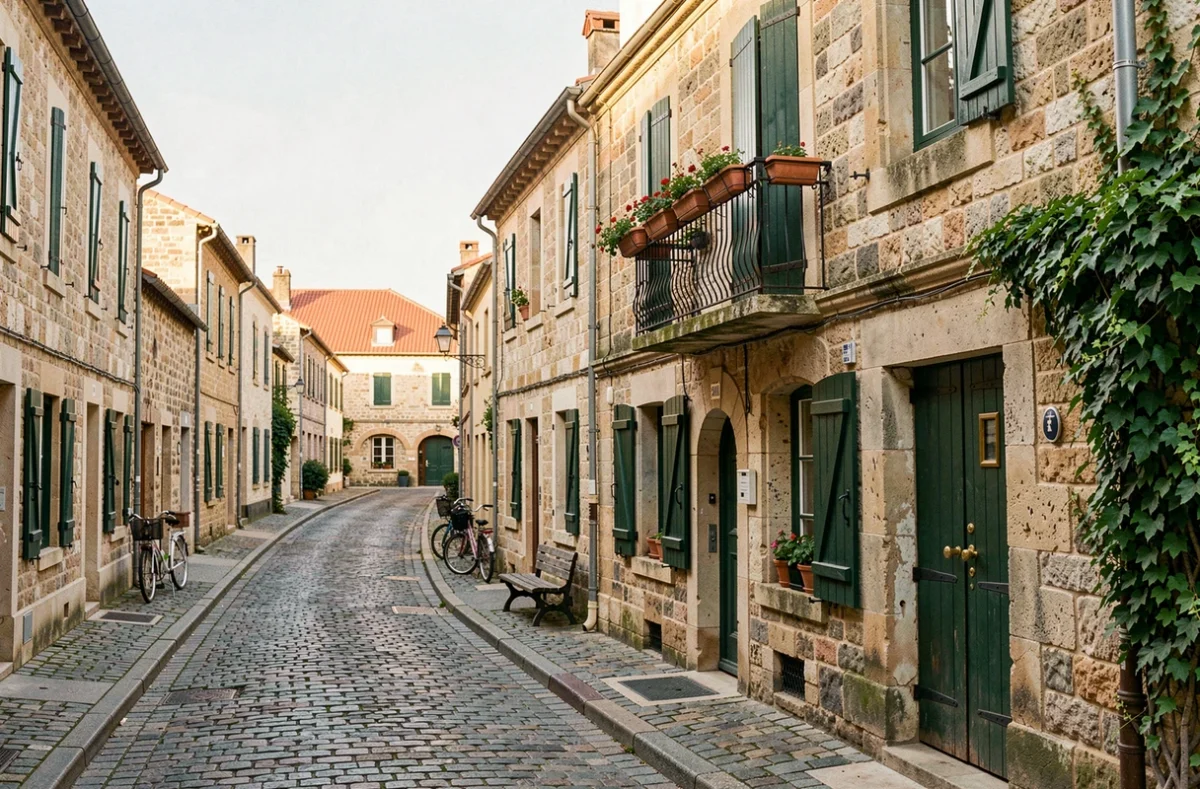
As you walk through an old village, certain houses catch your eye: their façades line the street, their front doors open directly onto the pavement, and a modest dormer sits beneath the roof. These often terraced homes form the dense fabric of rural town centres. Known as village houses, they are a type of housing that still defines most French villages.
Village houses and country houses: two contrasting approaches to siting
Village houses are often confused with country houses. The difference lies not in the architectural style, but in how the building is positioned in relation to the street and its neighbours.
A country house stands in the middle of a plot, set back from the road and surrounded by a garden. A village house, by contrast, is aligned with the street and shares one or two walls with neighbouring homes. It forms part of a continuous row of buildings that defines the village street.
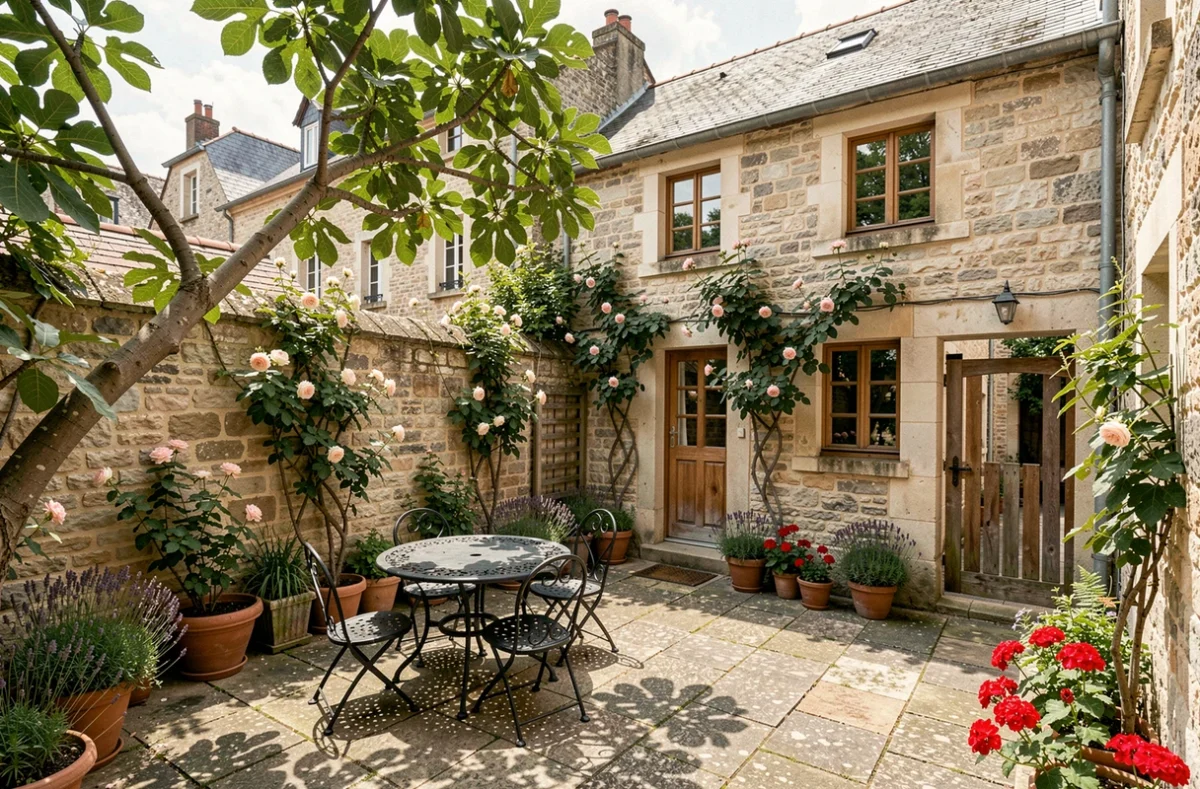
This layout is no accident. It reflects an age-old approach to making efficient use of land and staying close to local services: the church, market, school and washhouse were all just a short walk away. Any plot at the rear was used as a vegetable garden or courtyard, never as an ornamental garden.
To learn more about the definition of a village house and its regional variations, alignment with the street remains the most reliable way to identify this type of home.
Architectural features of village houses across France
Have you noticed that village houses look different from one region to another? Their basic structure is the same: a ground floor, a loft that may or may not be habitable, and a pitched roof. What varies are the materials and façade details.
Building materials: a reflection of the local landscape
Before the arrival of the railway, each village built with whatever materials were available nearby. In Loire-Atlantique, window surrounds are made of granite around Guérande and brick near Châteaubriant. In Burgundy, limestone is the dominant material. In Île-de-France, millstone and lime render are common.
Masonry is almost always finished with lime-and-sand render, giving façades their characteristic light colour. Cornerstones and window surrounds are left exposed to highlight the structure.
Façades and dormers: a restrained architectural vocabulary
Village houses are known for their understated appearance. There is little ornamentation, no balconies and rarely any carved shutters. Their distinctive features are concentrated in three areas:
- The dormer, often aligned with the front door or ground-floor window, which lets light into the loft and gives the façade its recognisable silhouette
- The cornice, moulded or simply projecting, which marks the boundary between the wall and the roof
- The window surrounds, made of stone or brick depending on the region, which provide the main decorative detail
Together, these features create uniform rows, sometimes repeated identically along an entire street. This regularity gives old village centres their visual coherence, setting them apart from modern housing developments where every house tries to stand out.
Renovating a village house: the challenges buyers often discover too late
Old buildings have their technical drawbacks as well as their charm. A village house built before the 20th century works according to different physical principles than a modern detached home. Ignoring these principles during renovation can damage the building rather than improve it.
Stone walls and moisture management
Assessing the wall construction is essential to planning the rest of the project. Stone, earth and timber-framed walls are designed to breathe. They absorb moisture from the air and release it naturally to the outside.
Applying impermeable insulation to this type of wall prevents it from drying out. Water becomes trapped in the masonry, causing damage that can remain invisible for several years before becoming irreversible. Materials that allow water vapour to pass through—such as lime render, wood fibre and hemp wool—are preferable.
Ventilation and insulation: an inseparable pair
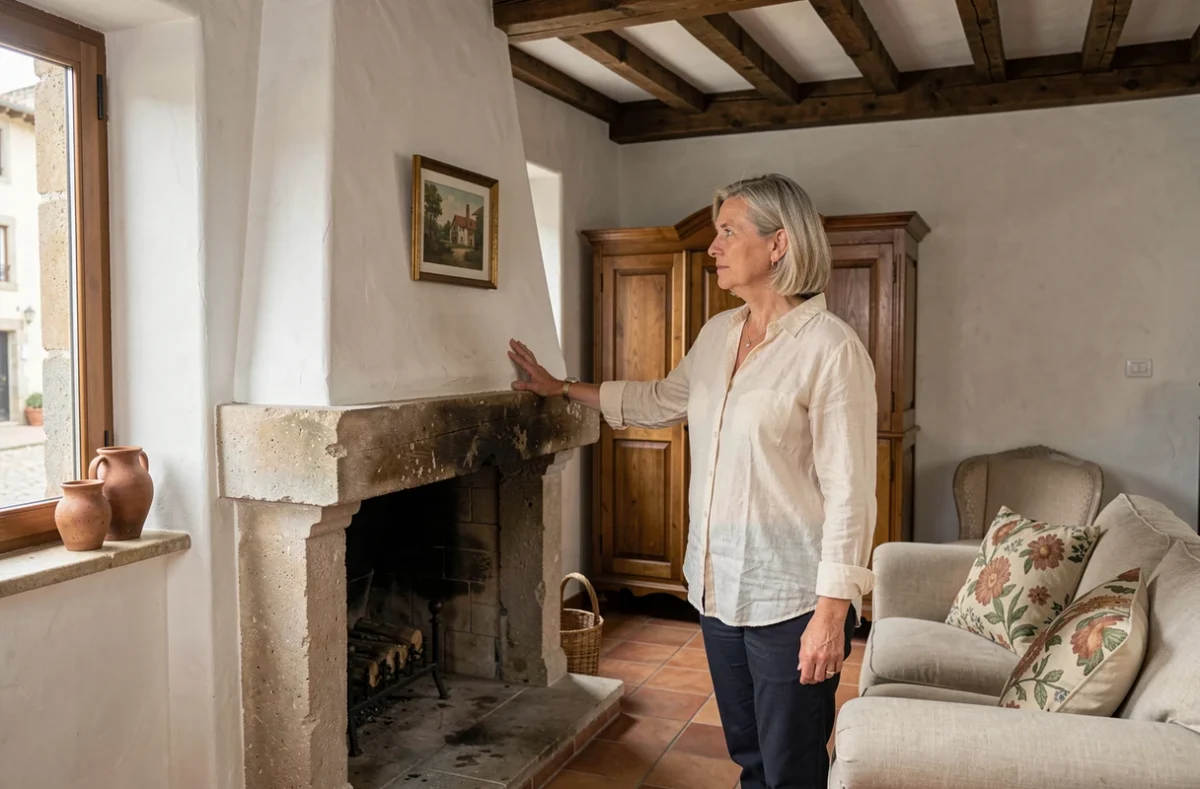
Replacing windows and insulating the loft without upgrading the ventilation is a common mistake. Older village houses relied on natural ventilation through gaps and leaks: around window frames, through open fireplaces and in the masonry.
Making a home more airtight without installing mechanical ventilation leads to condensation and mould. Ventilation must be planned alongside insulation, not added as an afterthought.
Renting and energy ratings: a recent challenge for older homes
Energy regulations have changed the landscape for owners who rent out village houses. The national timetable calls for the gradual exclusion of the least energy-efficient homes from the rental market: properties rated G from 2025, followed by F-rated homes in 2028 and E-rated homes in 2034.
Many older village houses have an F or G rating because their thick walls are uninsulated and their heating systems are outdated. A central location and heritage value do not exempt a property from this requirement.
This requirement means weighing up major renovations—internal insulation, a new heating system and ventilation—against preserving the architectural features that give the property its value. Insulating the street-facing façade is rarely permitted in protected areas, making internal insulation the usual option, despite the loss of living space this entails in homes that are already modest in size.
Village heritage: why village houses still shape the rural landscape
A village house is not a monument. It has neither a turret nor a carved pediment. Its heritage value lies in the overall effect: the repetition of similar façades, aligned and built with the same local materials, gives a village its visual identity.
Removing lime render and replacing it with modern textured render, swapping wooden shutters for white PVC ones, or adding a concrete-block extension may seem harmless on its own. Repeat these changes across ten houses on the same street, however, and the village’s coherence disappears.
Communities that have introduced architectural guidelines or protected zones understand this. A village house derives its value from the collective, not the individual. Its charm lies in continuity, restraint and adaptation to the landscape—three qualities that contemporary urban planning is trying to relearn.